
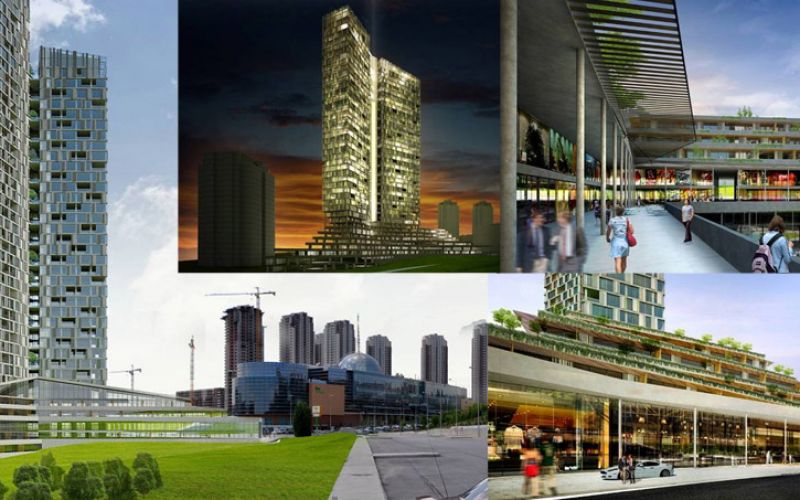
Residential and Commercial Mixed Use. Architectural Design: Tabanlıoğlu Architecture
Bleda Group bought the 22,000 m2 land and designed the site for mixed use, including commercial and commercial. 306 ads on 48 floors. He developed a Tower Project containing a shopping mall with Tabanlıoğlu Architecture. The project was sold together with the construction license in 2011, the completion of 2015.
